Get this template
AJMAL PA
Elevé Axis
2022

Design Intent
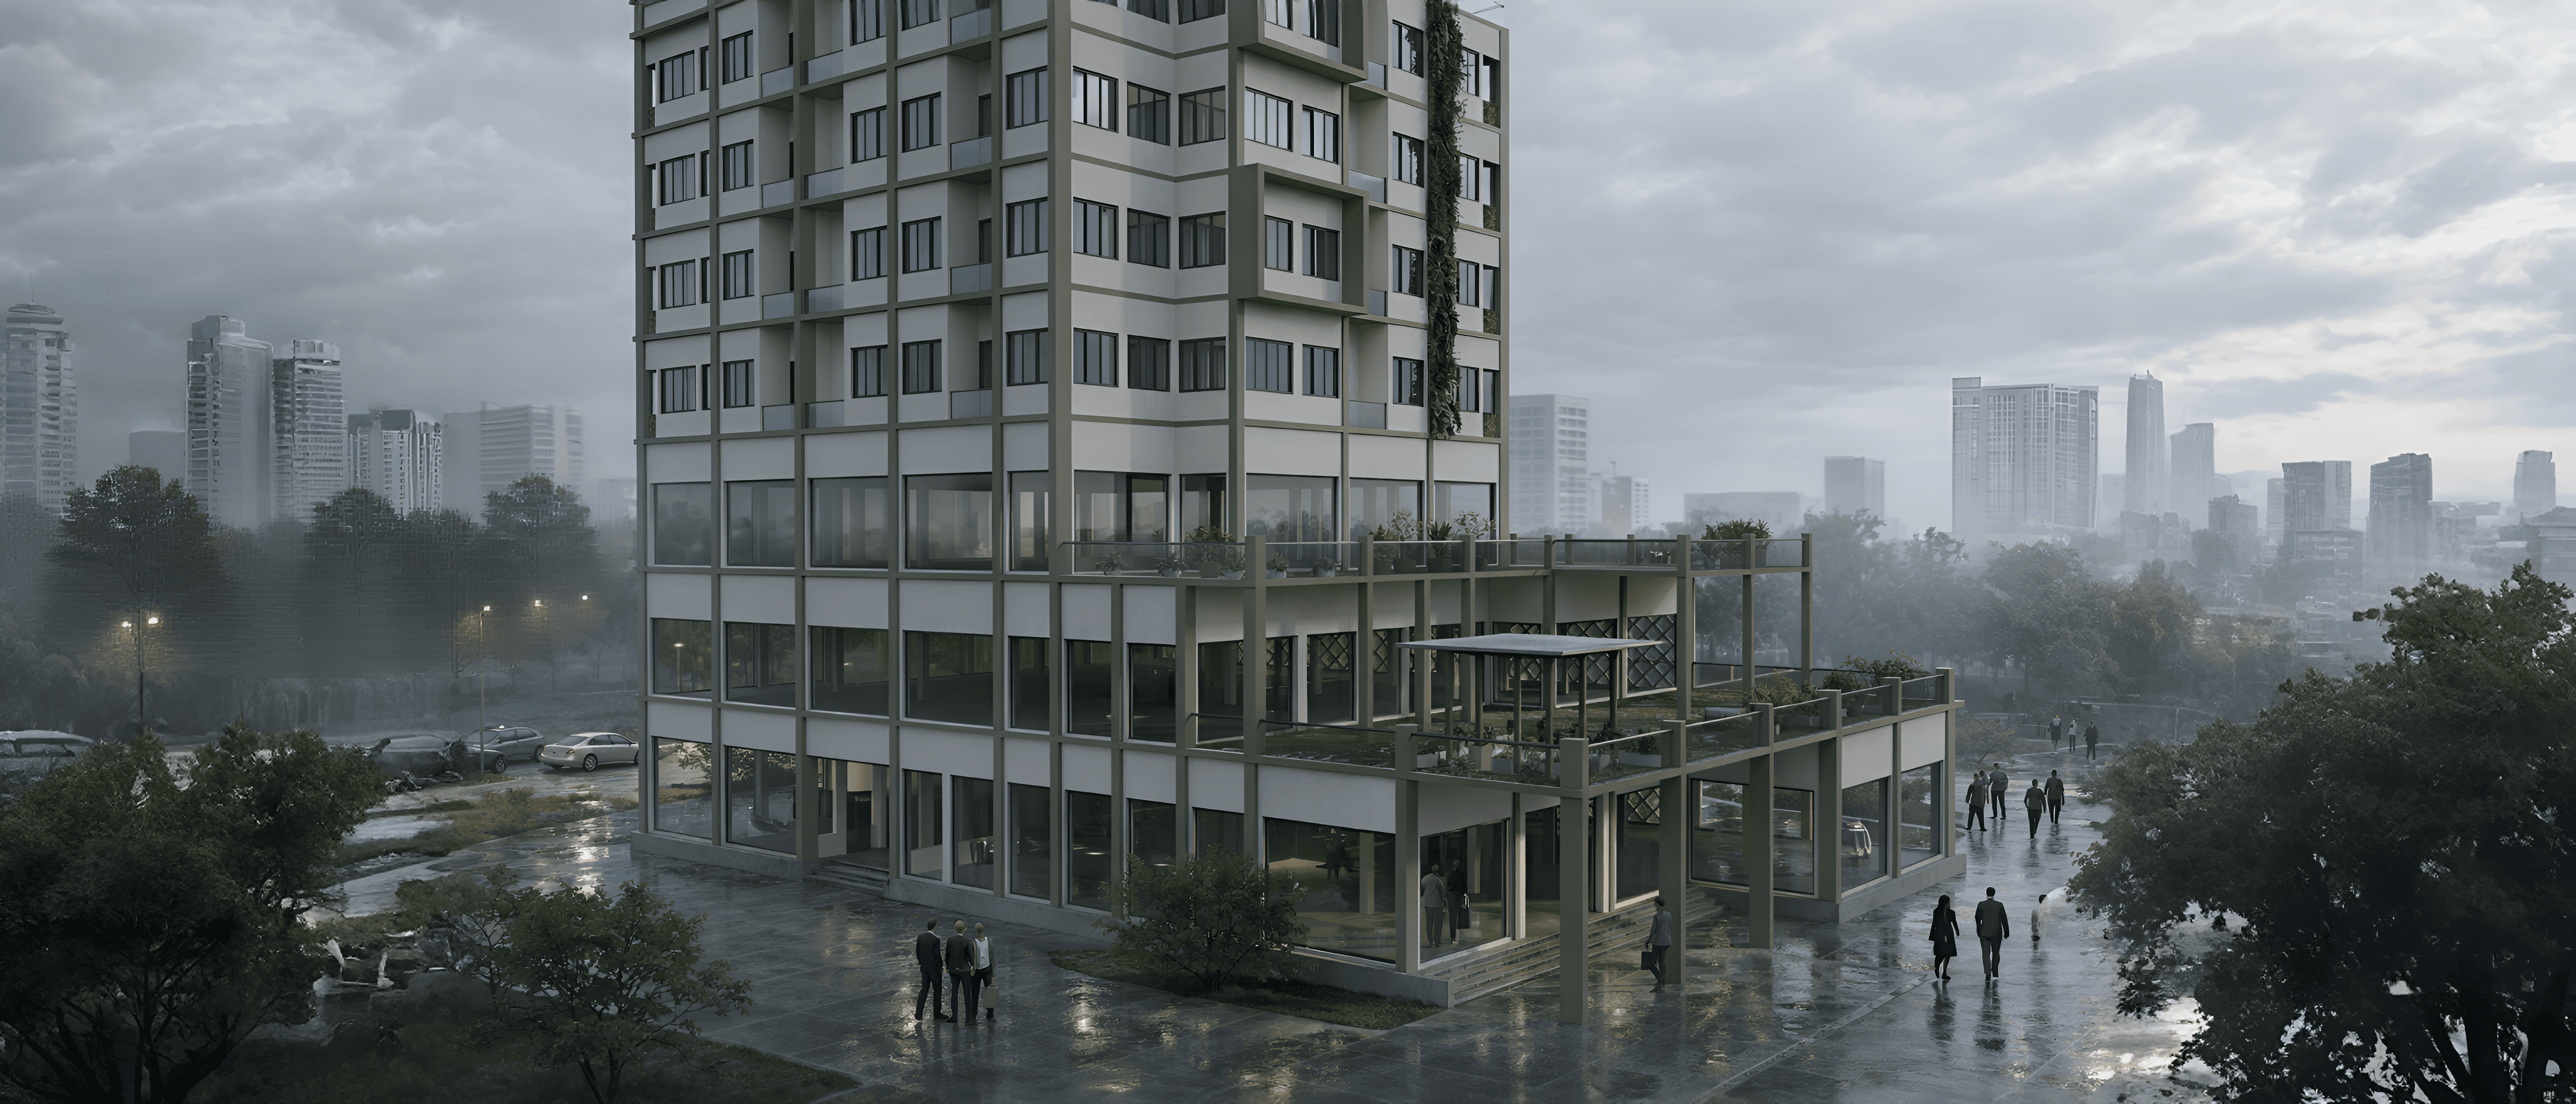
Conceived as a vertical extension of landscape, the project explores openness, cross-ventilation, and green interlayers to soften high-density living. A climate-conscious approach shapes both form and façade, creating a balanced relationship between built mass and environment.

Development
1. Site Response
Located within a dense urban fabric, the project responds by creating a sense of openness rather than adding to the congestion. The massing is shaped to allow light, air, and visual relief within the site.
2. Spatial Strategy
The planning focuses on clear, efficient layouts with an emphasis on cross-ventilation and natural lighting. Shared and private spaces are layered to maintain both connectivity and privacy within vertical living.
3. Integration of Green
Green pockets are introduced at multiple levels to break the rigidity of the built form. These act as breathing spaces, improving microclimate while bringing a softer, more livable quality to the tower.
4. Climate & Material Approach
The design adopts climate-responsive elements through shading, orientation, and material selection. A restrained palette keeps the expression modern while remaining grounded in its context.
Outcome
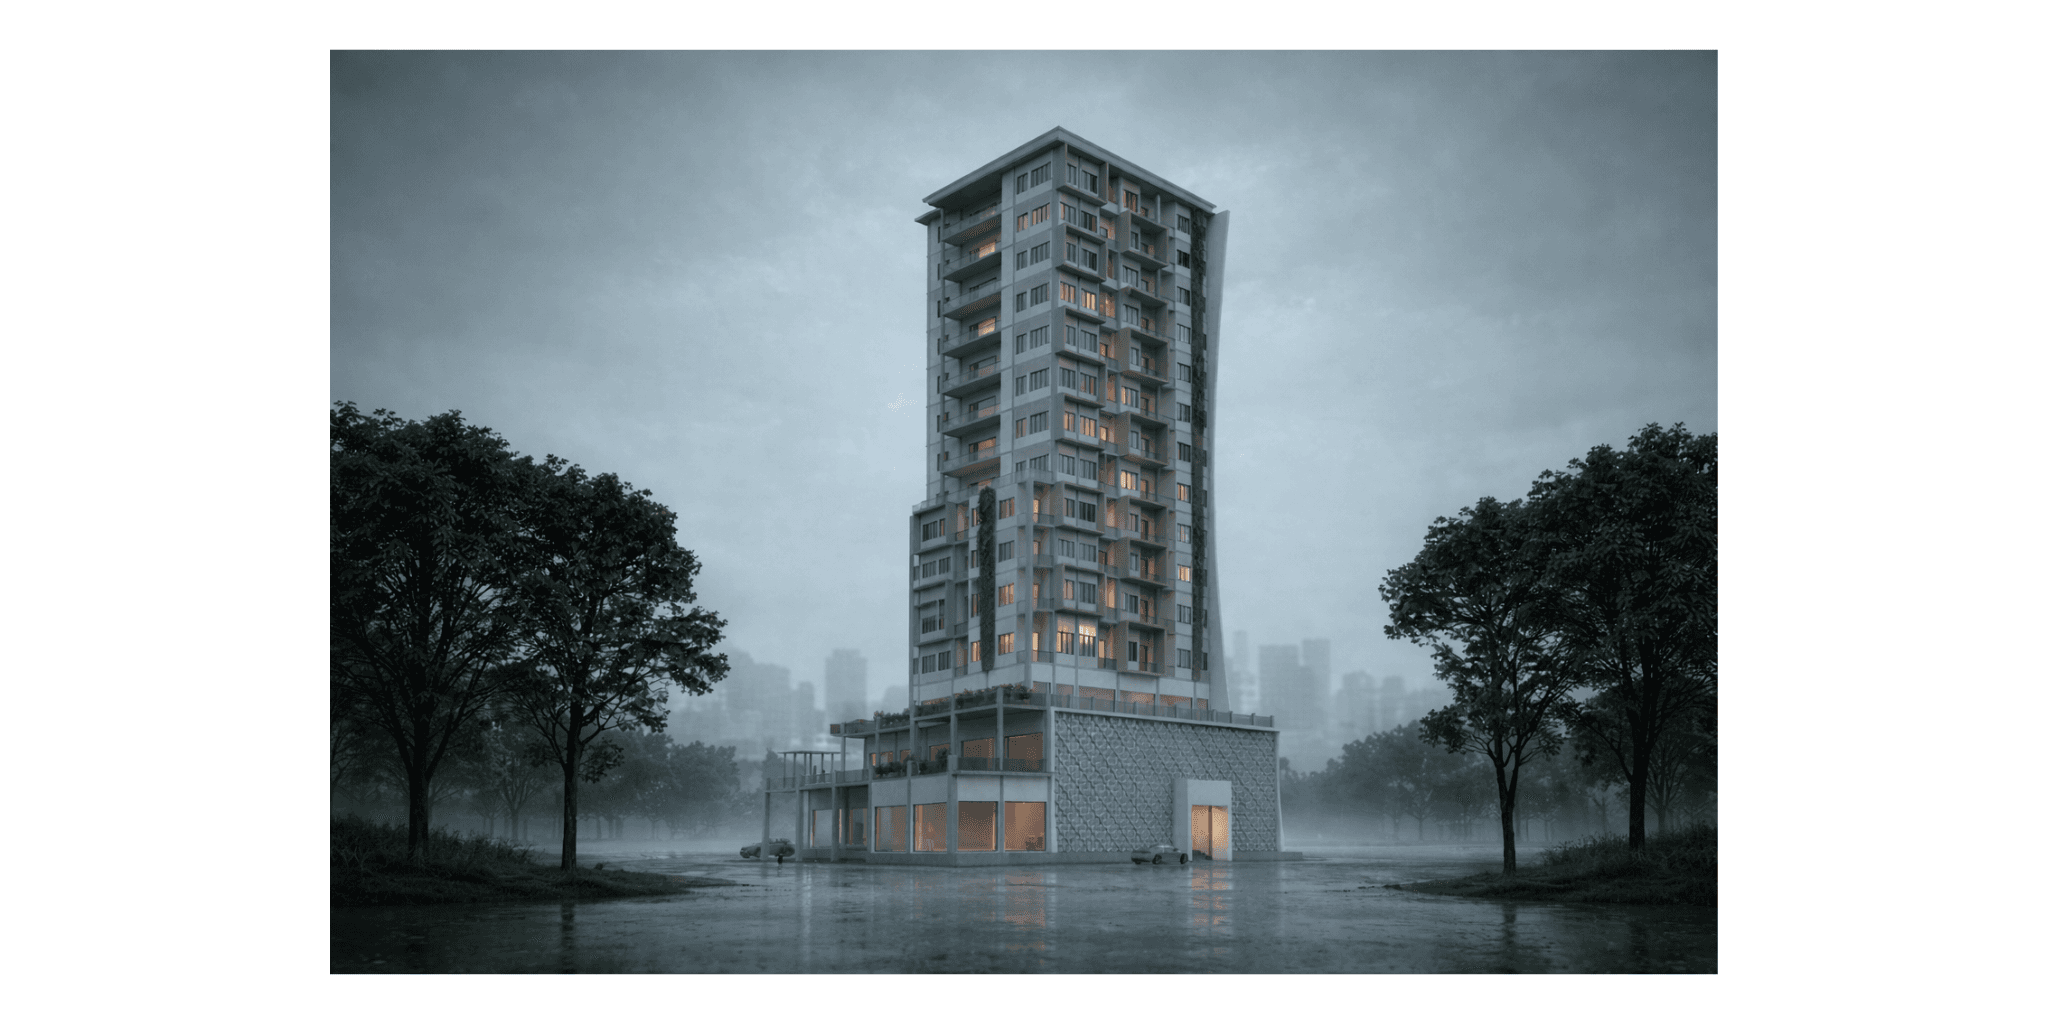
A balanced high-rise that brings light, air, and greenery into dense urban living, creating a more comfortable and human-centered environment.